Are you interested in inspecting this property?
Get in touch to request an inspection.
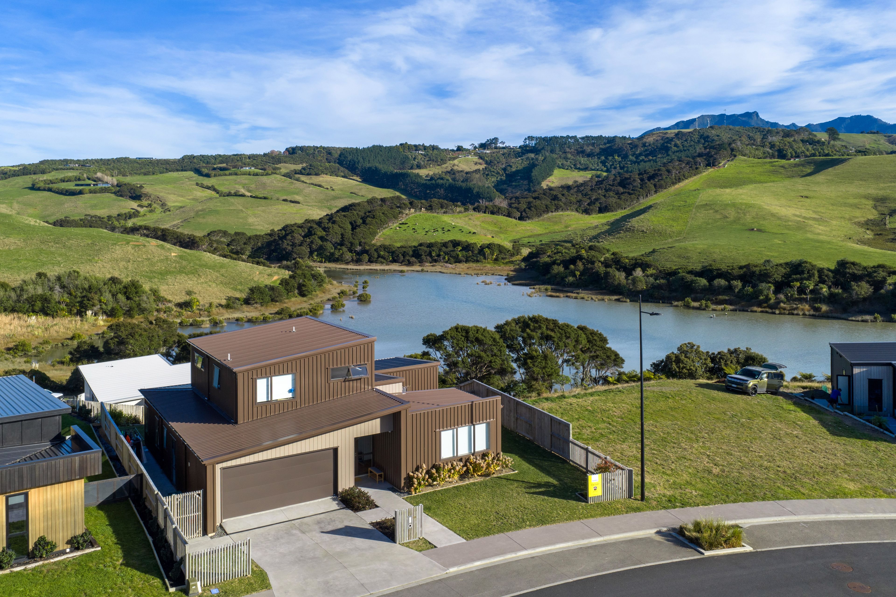
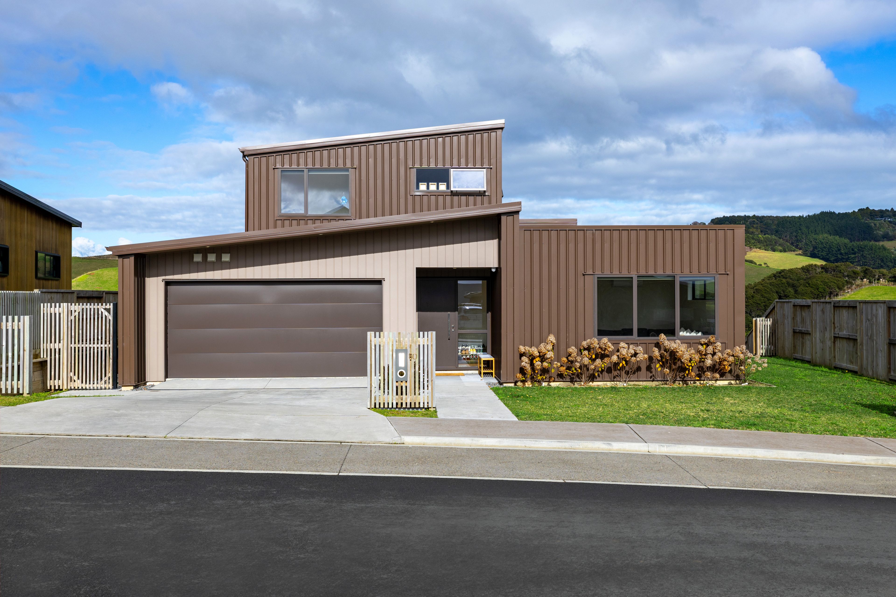



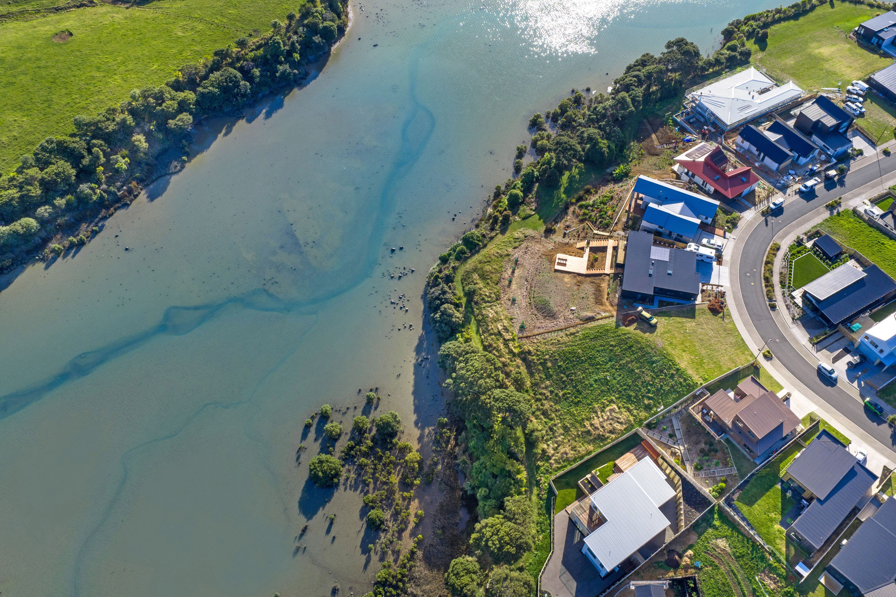
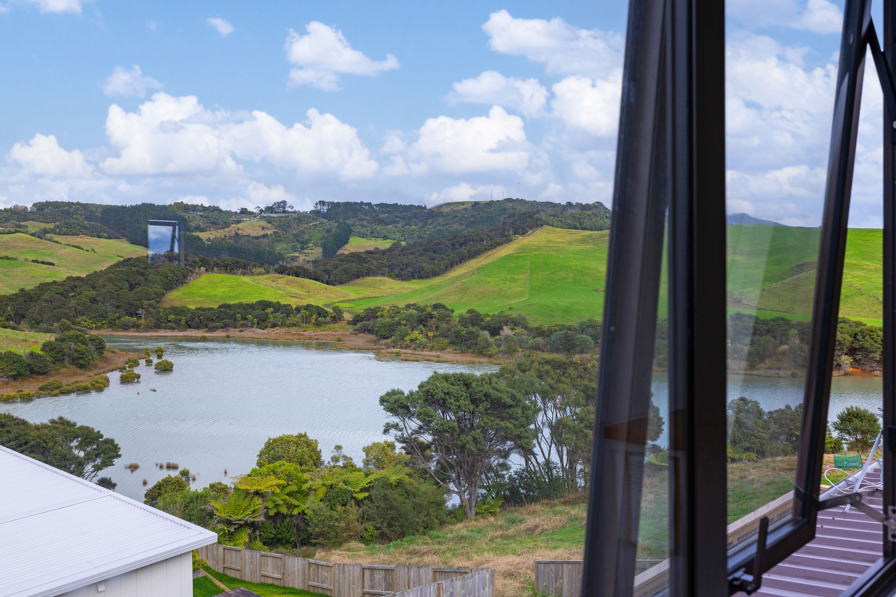
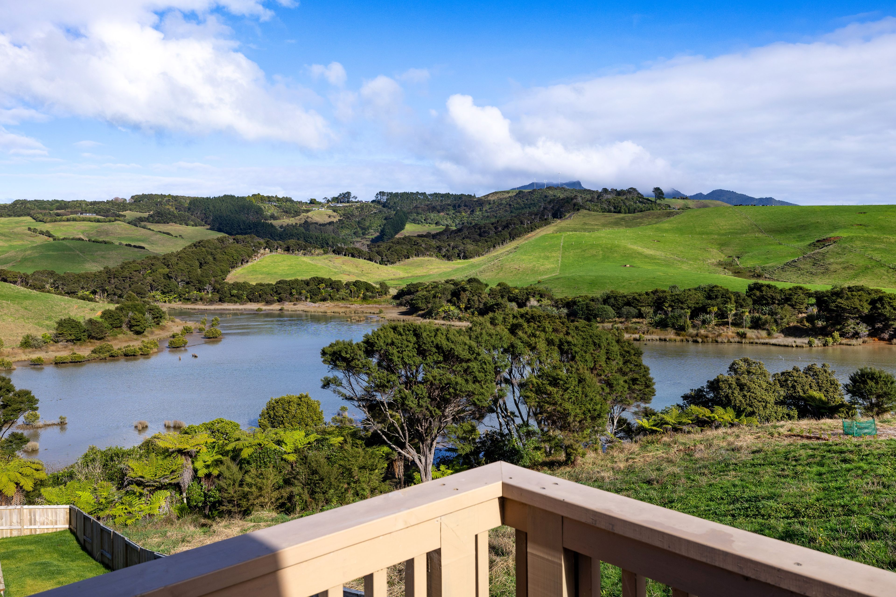
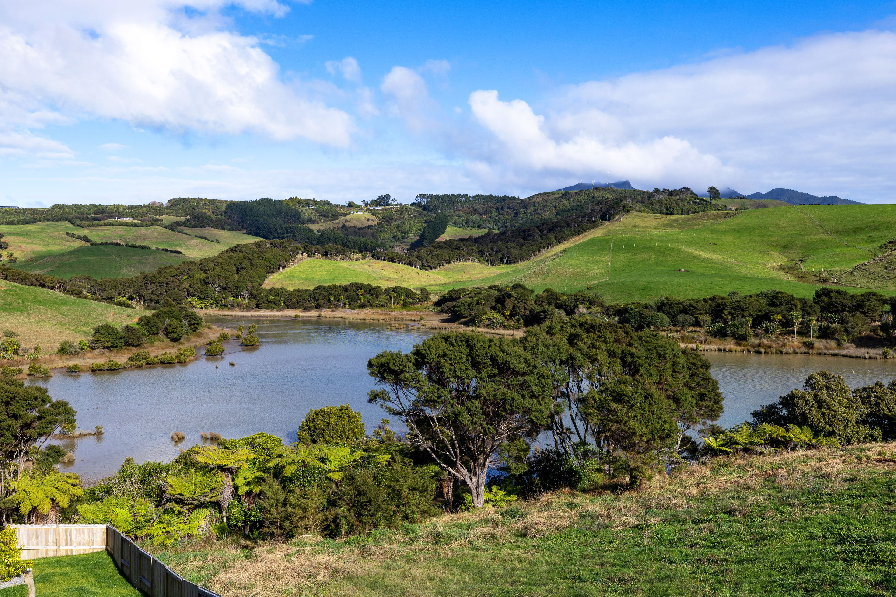
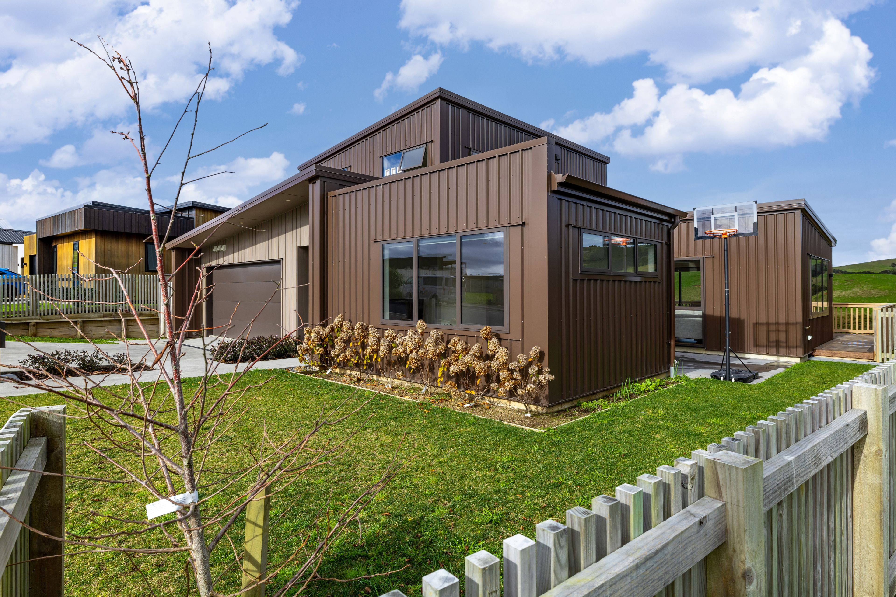
House for Sale in Raglan
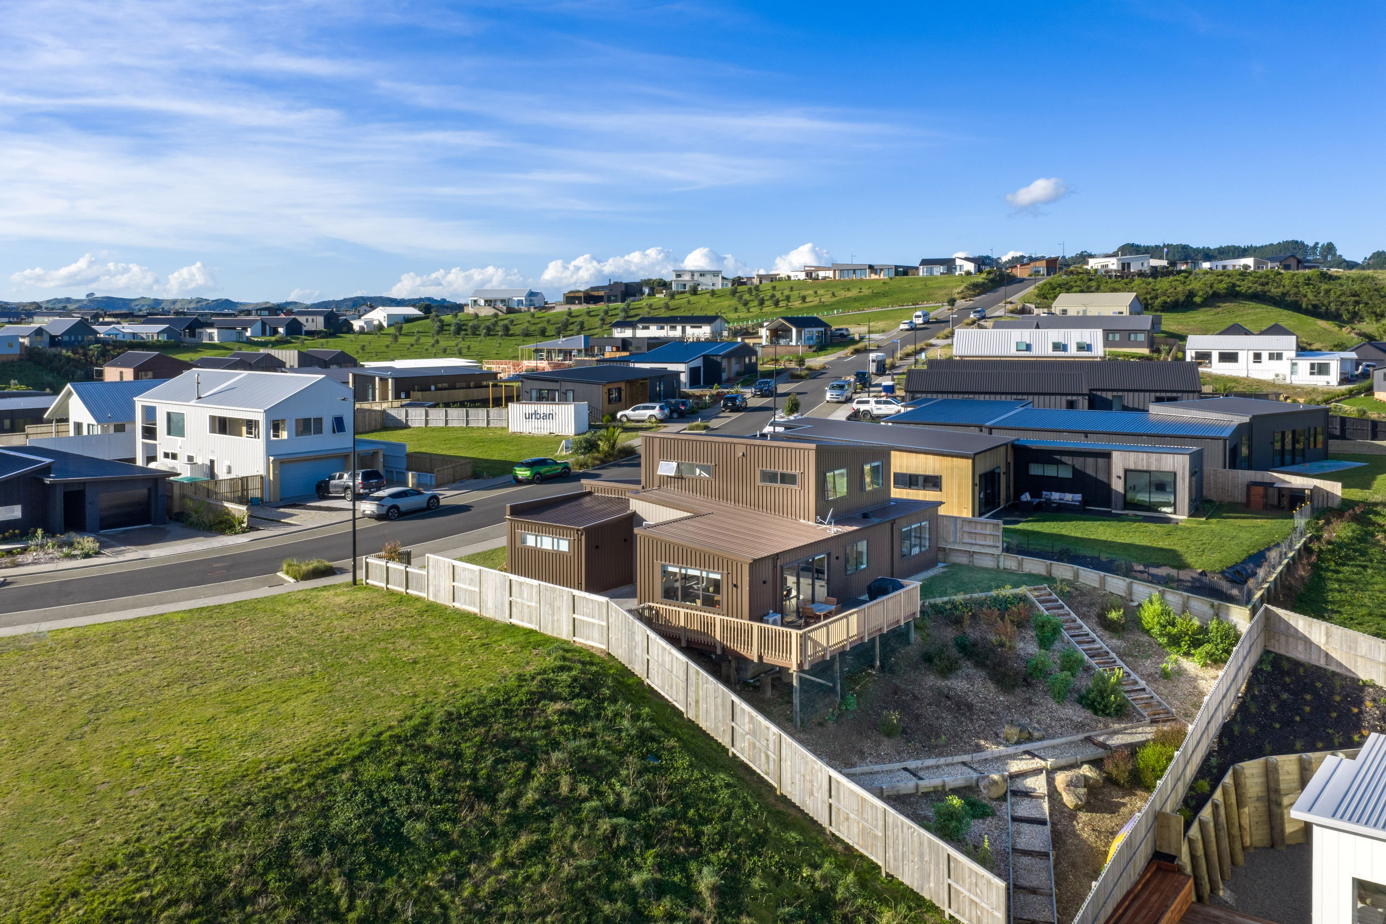
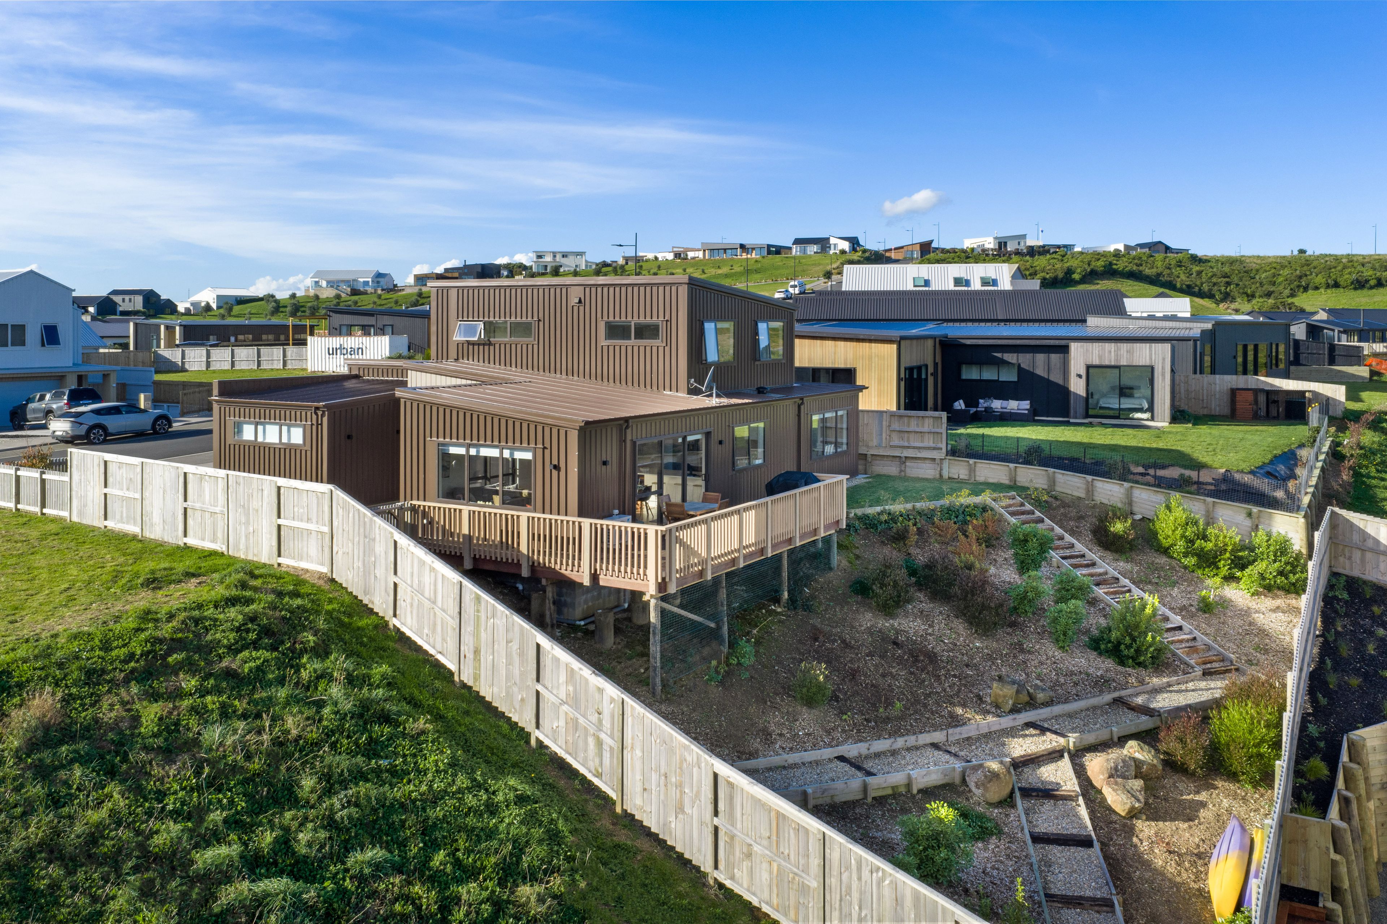
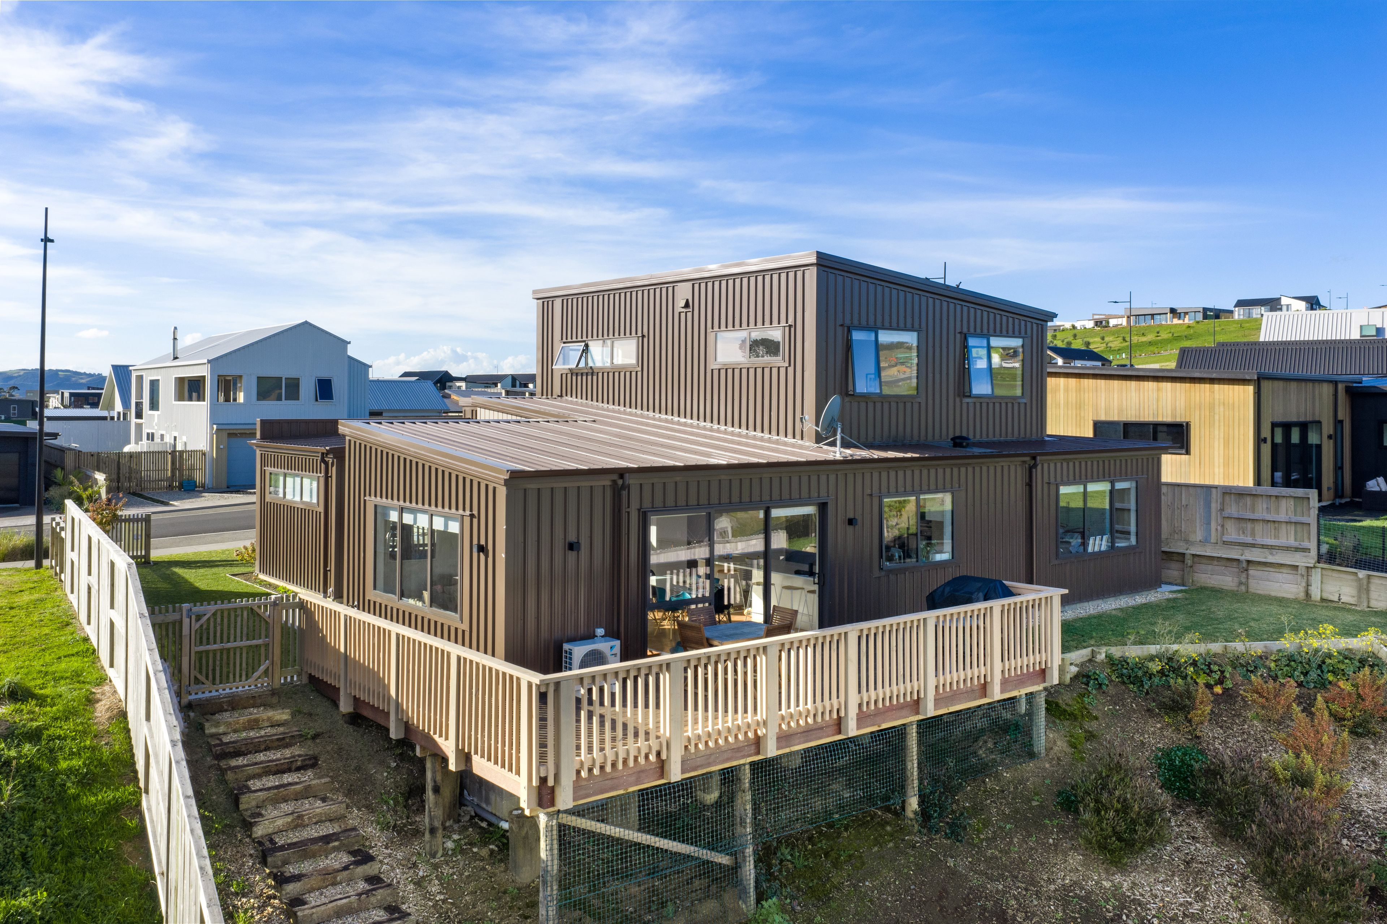
Made for Family Living
- 4 Beds
- 2 Baths
- 2 Cars
Next Steps:
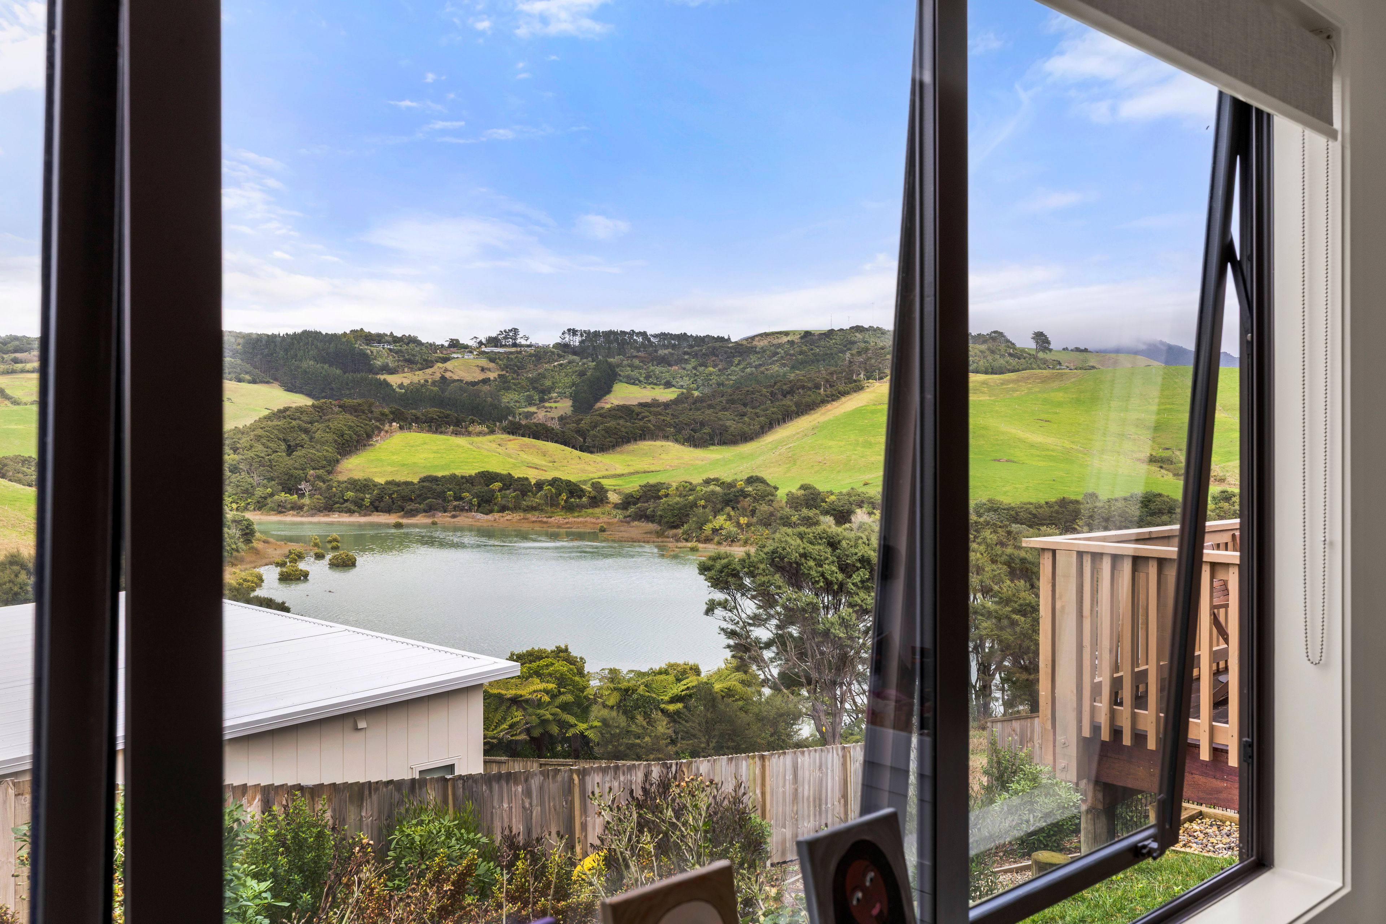
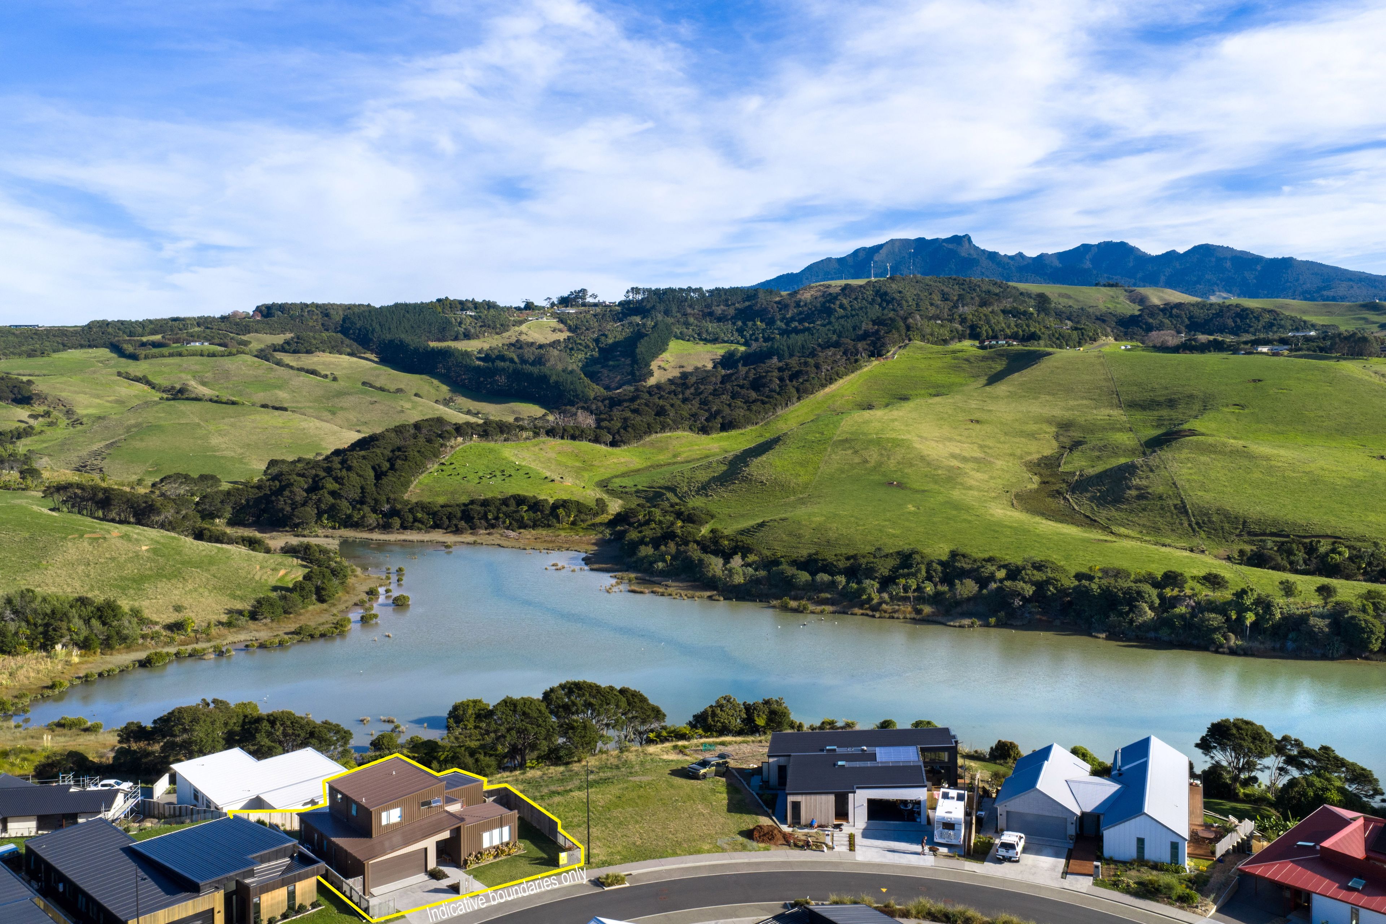
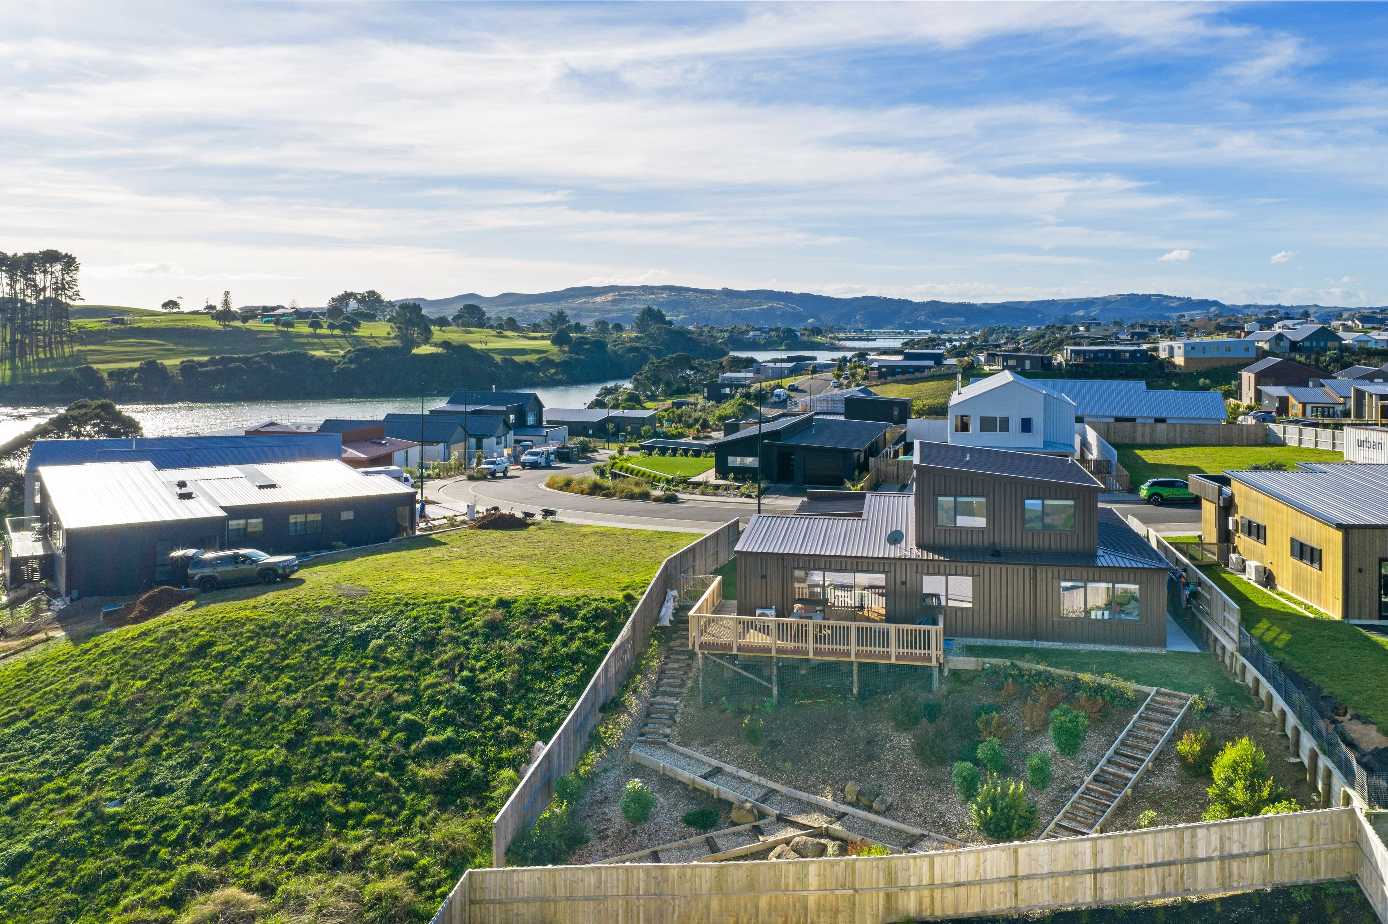
Talk to a mortgage adviserModern living, family functionality and beautiful water views combine to create an exceptional lifestyle opportunity in sought-after Rangitahi.
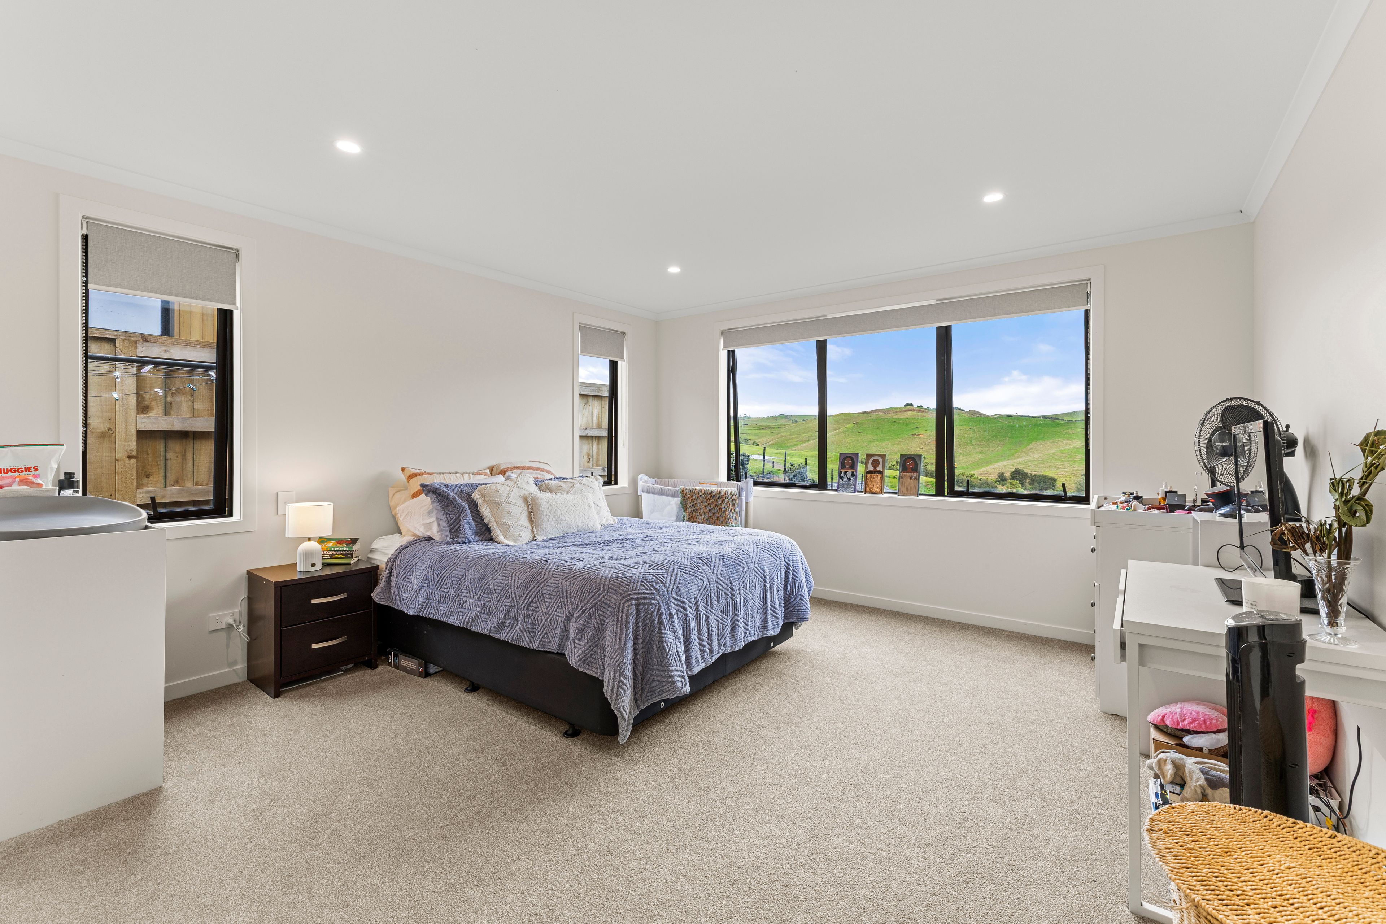
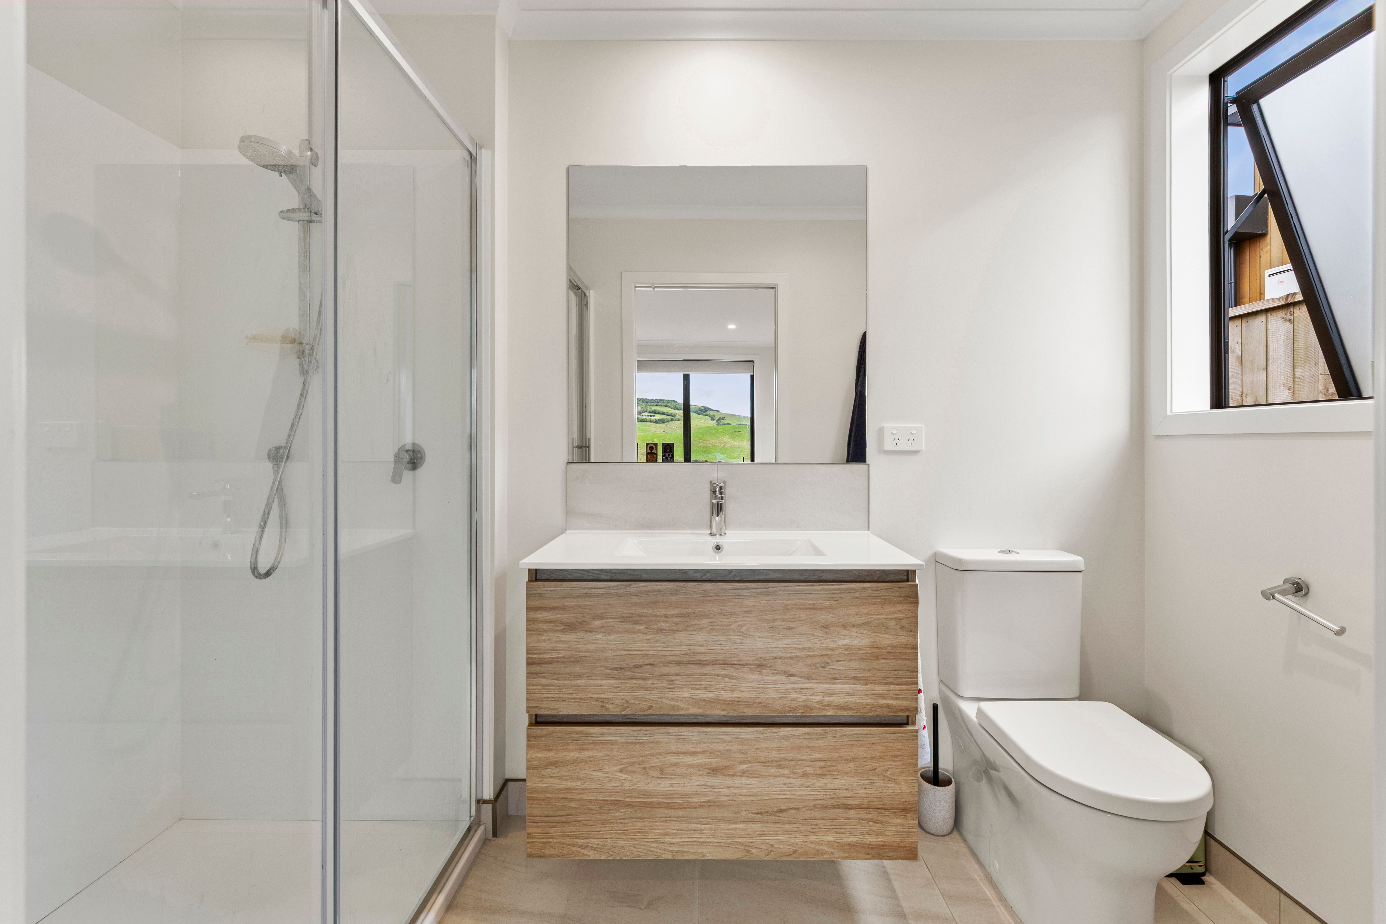
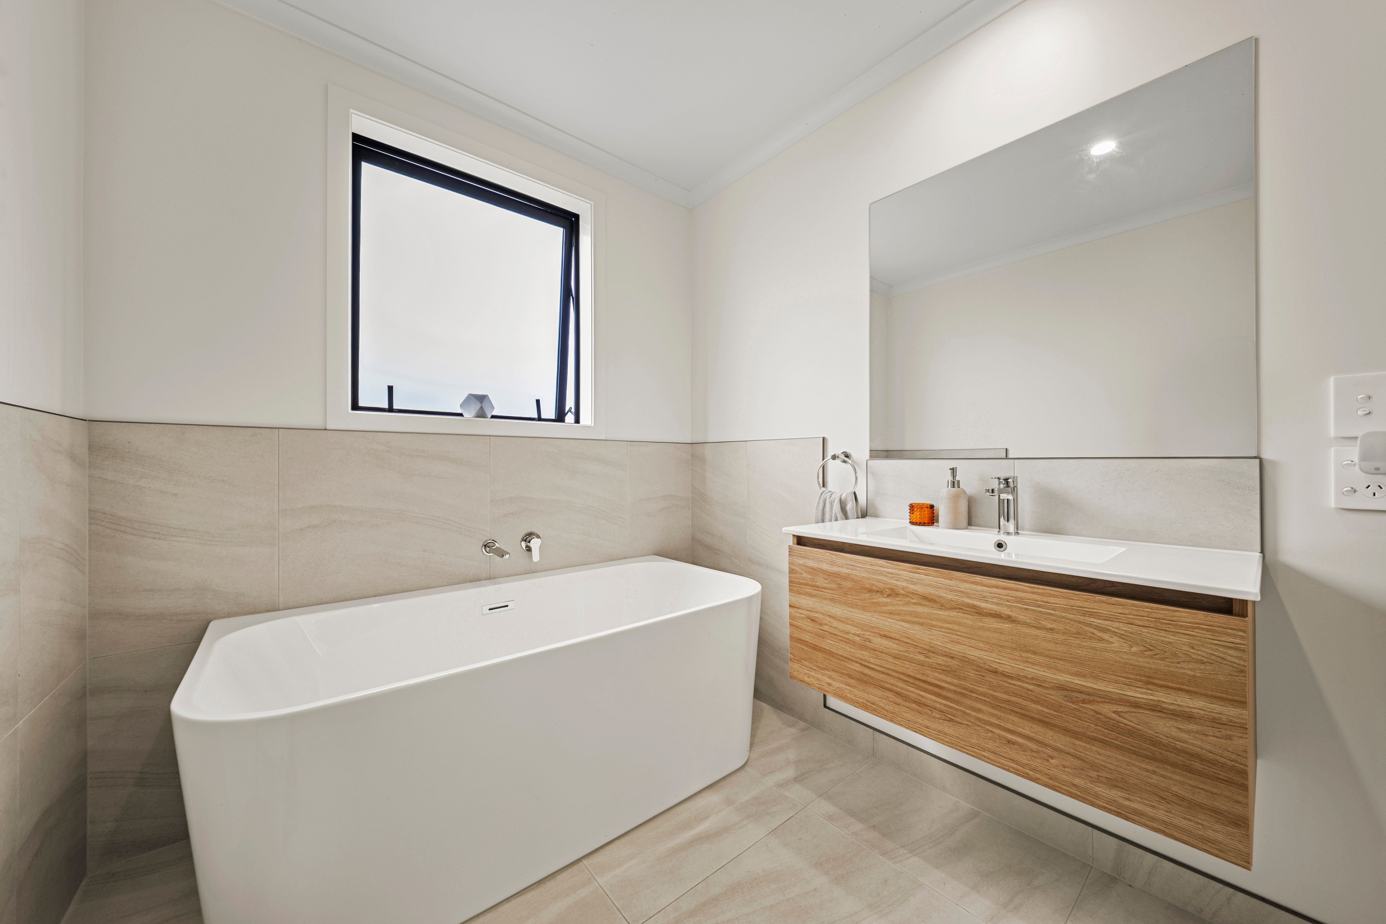
Designed with families in mind, this contemporary home offers four well-proportioned bedrooms and thoughtful separation of spaces across two levels. The master suite is conveniently positioned on the ground floor and features a walk-in wardrobe and stylish ensuite, creating a peaceful retreat away from the rest of the home.
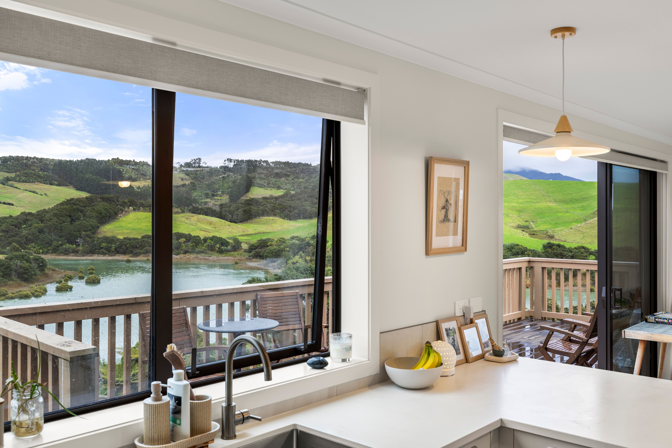
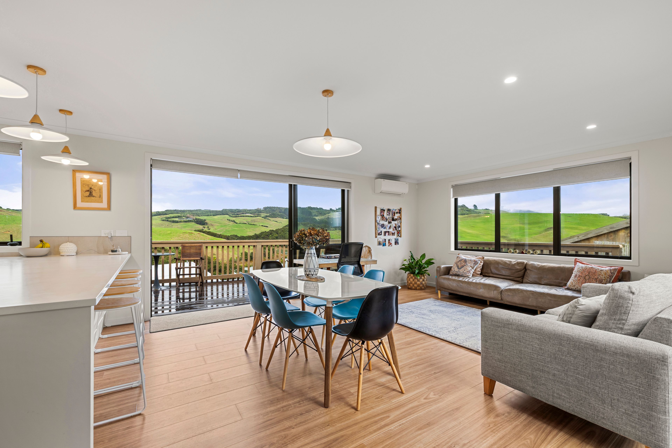
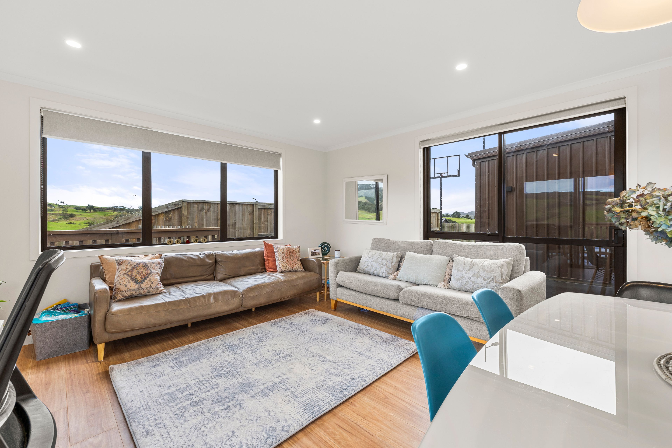
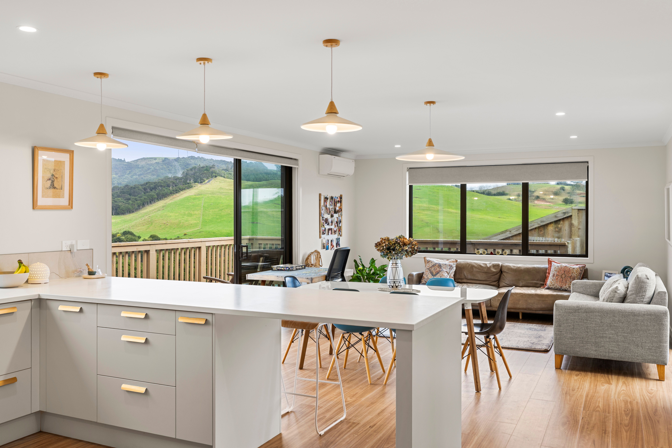
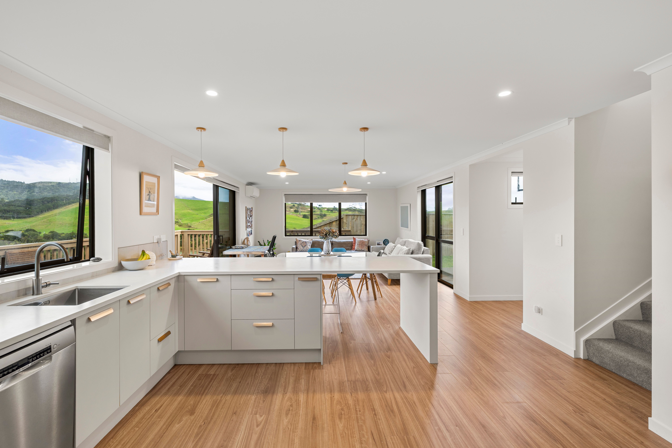
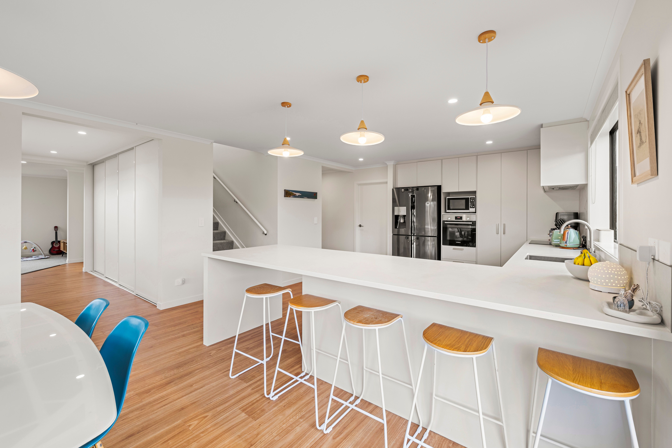
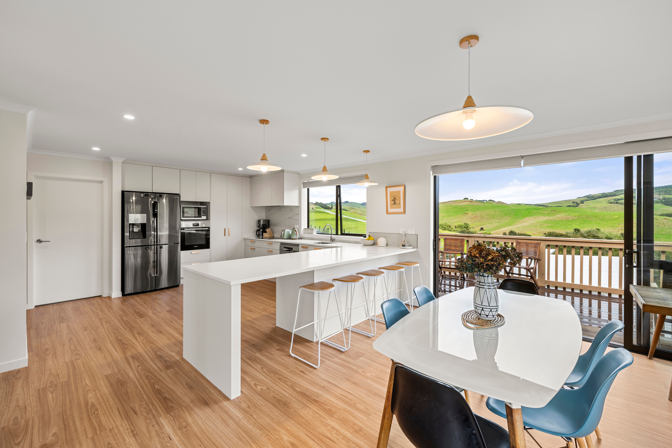
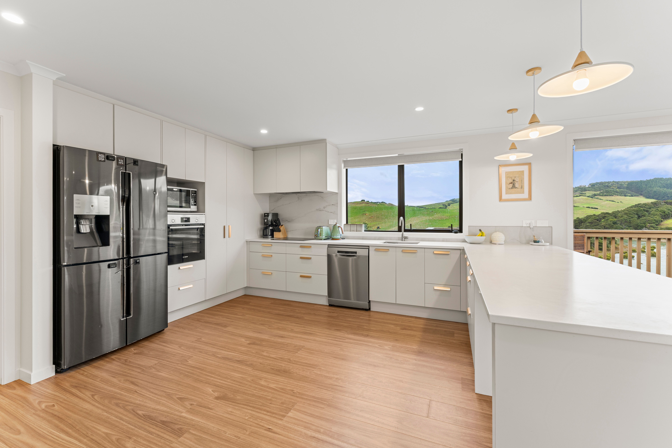
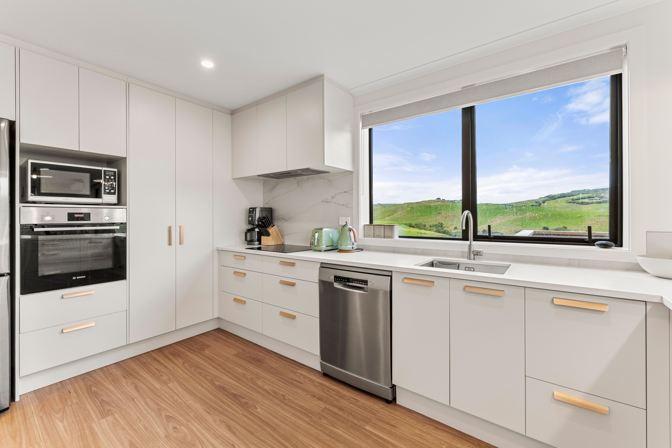
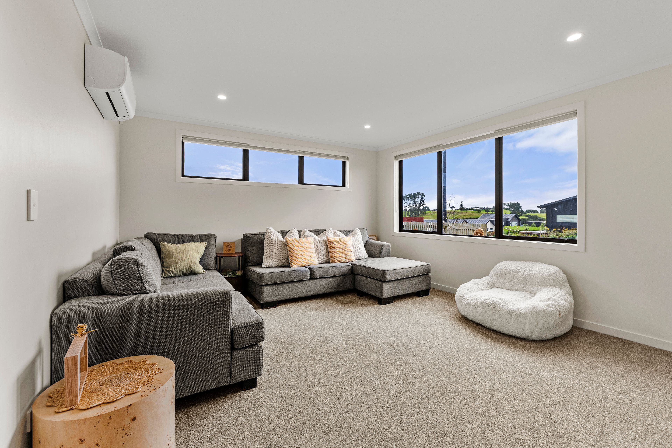
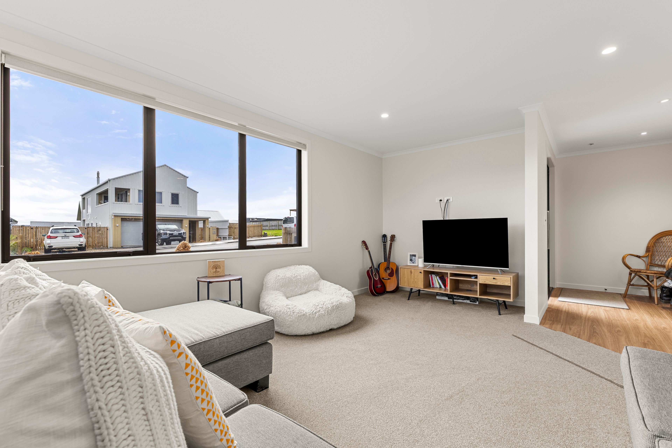
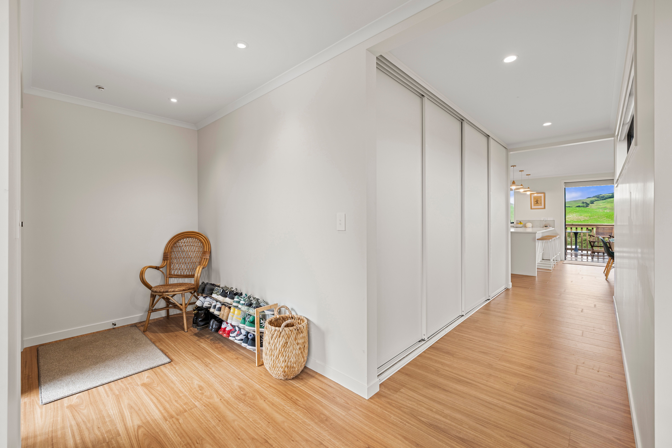
Also on this level is the stunning kitchen, finished in a timeless white palette and designed to be both beautiful and practical. Flowing effortlessly into the open plan living area, this welcoming space captures the outlook and creates the perfect setting for everyday living and entertaining. A second lounge provides additional flexibility and makes an ideal family room, media room or quiet escape.
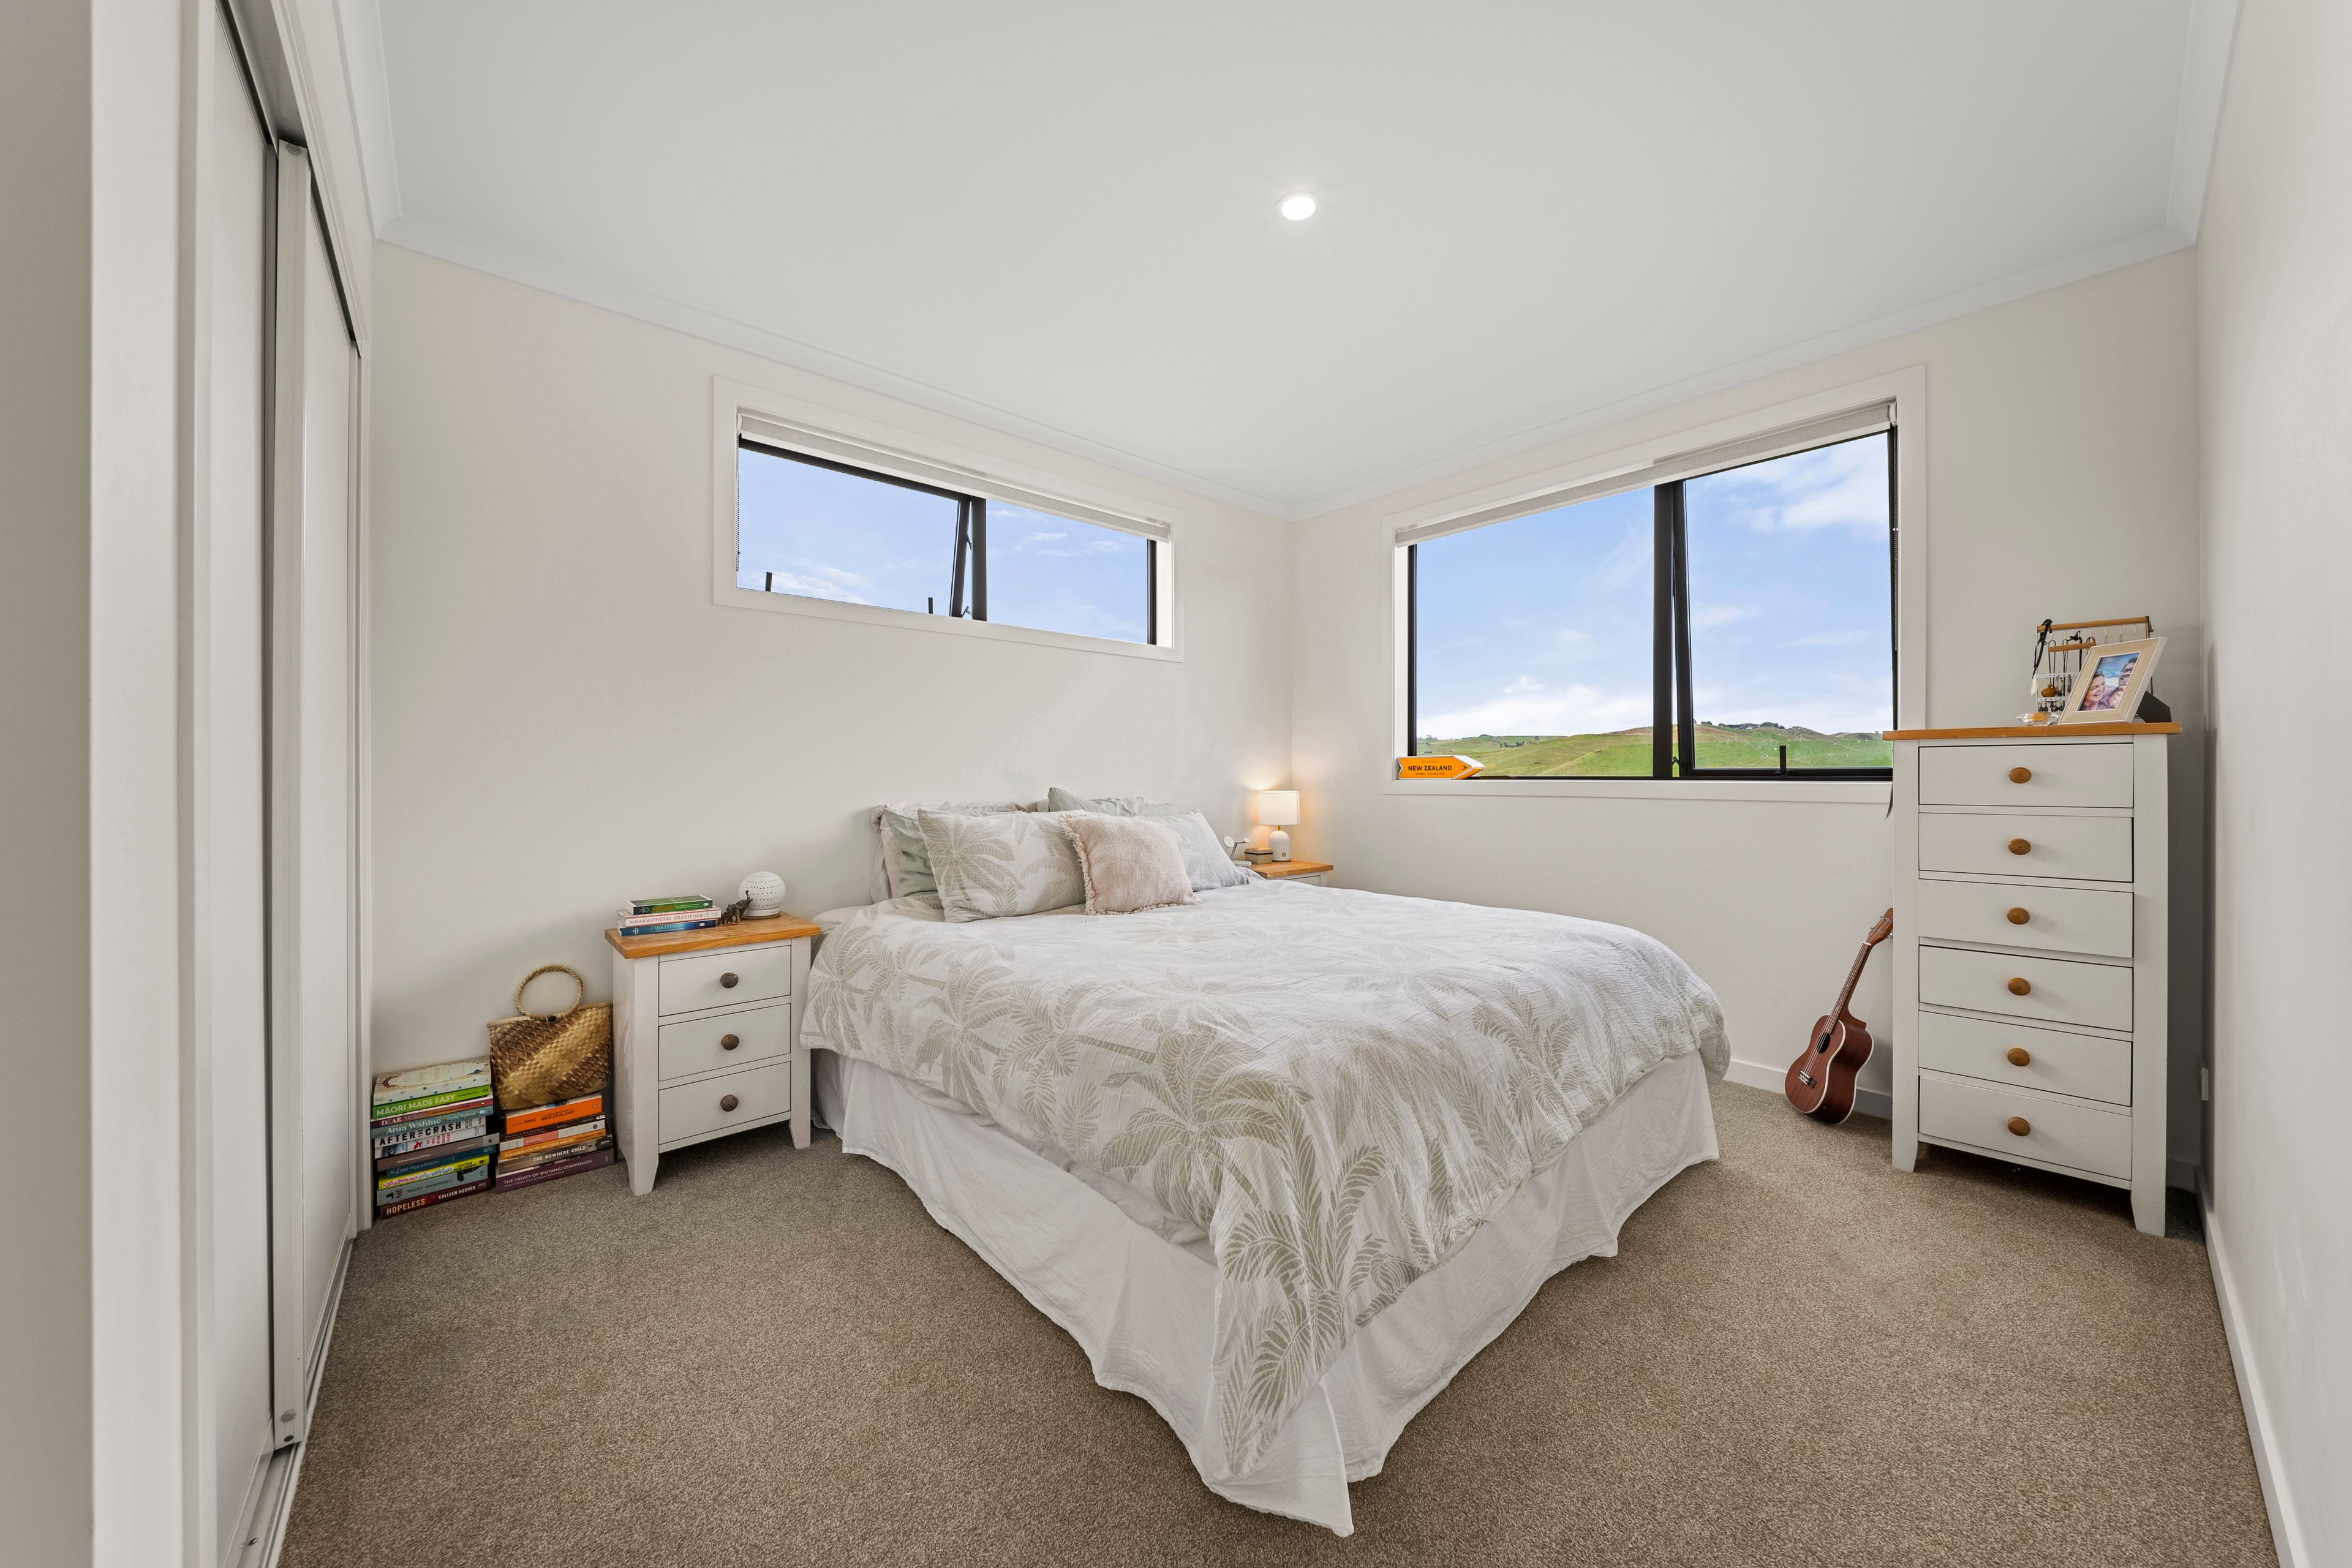
Upstairs, three further bedrooms await, comprising two doubles and a single, all complete with wardrobes and well suited to growing families, guests or working from home.
The double internal access garage includes the laundry and provides easy access directly from the road for everyday convenience.
Outside, the grounds have been thoughtfully landscaped with low maintenance in mind, allowing more time to enjoy the lifestyle this exceptional location provides.
Located within the vibrant Rangitahi community, residents enjoy access to the special lifestyle features that make this area so desirable, including the local coffee hut, tennis court, frisbee golf course and scenic boardwalks.
This is a home that truly calls for family living, offering modern comfort, water views and the security and connection of a welcoming community.
- Double Garage
- Internal Access Garage
- Partially Fenced
- Electric Stove
- Modern Kitchen
- Open Plan Kitchen
- Separate Bathroom/s
- Separate WC/s
- Ensuite
- Color Steel Roof
- Living Rooms
- Combined Lounge/Dining
- Open Plan Dining
- Town Water
- Right of Way Frontage
- Heat Pump
- Electric Hot Water
- Excellent Exterior Condition
- Excellent Interior Condition
- City Sewage
- Above Ground Level
- Blinds
- Cooktop Oven
- Rangehood
- Heated Towel Rail
- Extractor Fan
- Curtains
- Dishwasher
- Fixed Floor Coverings
- Light Fittings
- Wall Oven
- Drapes
- Garden Shed
- Garage Door Opener
RAG30864
218m²
607m² / 0.14 acres
2 garage spaces
4
2
Next Steps:
Talk to a mortgage adviserAll information about the property has been provided to Ray White by third parties. Ray White has not verified the information and does not warrant its accuracy or completeness. Parties should make and rely on their own enquiries in relation to the property.
Documents
Attachments
80 Omahina Street Rates 20 may 2026
Easement 80 Omahina St
Title 80 Omahina St

Loan Market
Loan Market mortgage brokers aren’t owned by a bank, they work for you. With access to over 20 lenders they’ll work with you to find a competitive loan to suit your needs.